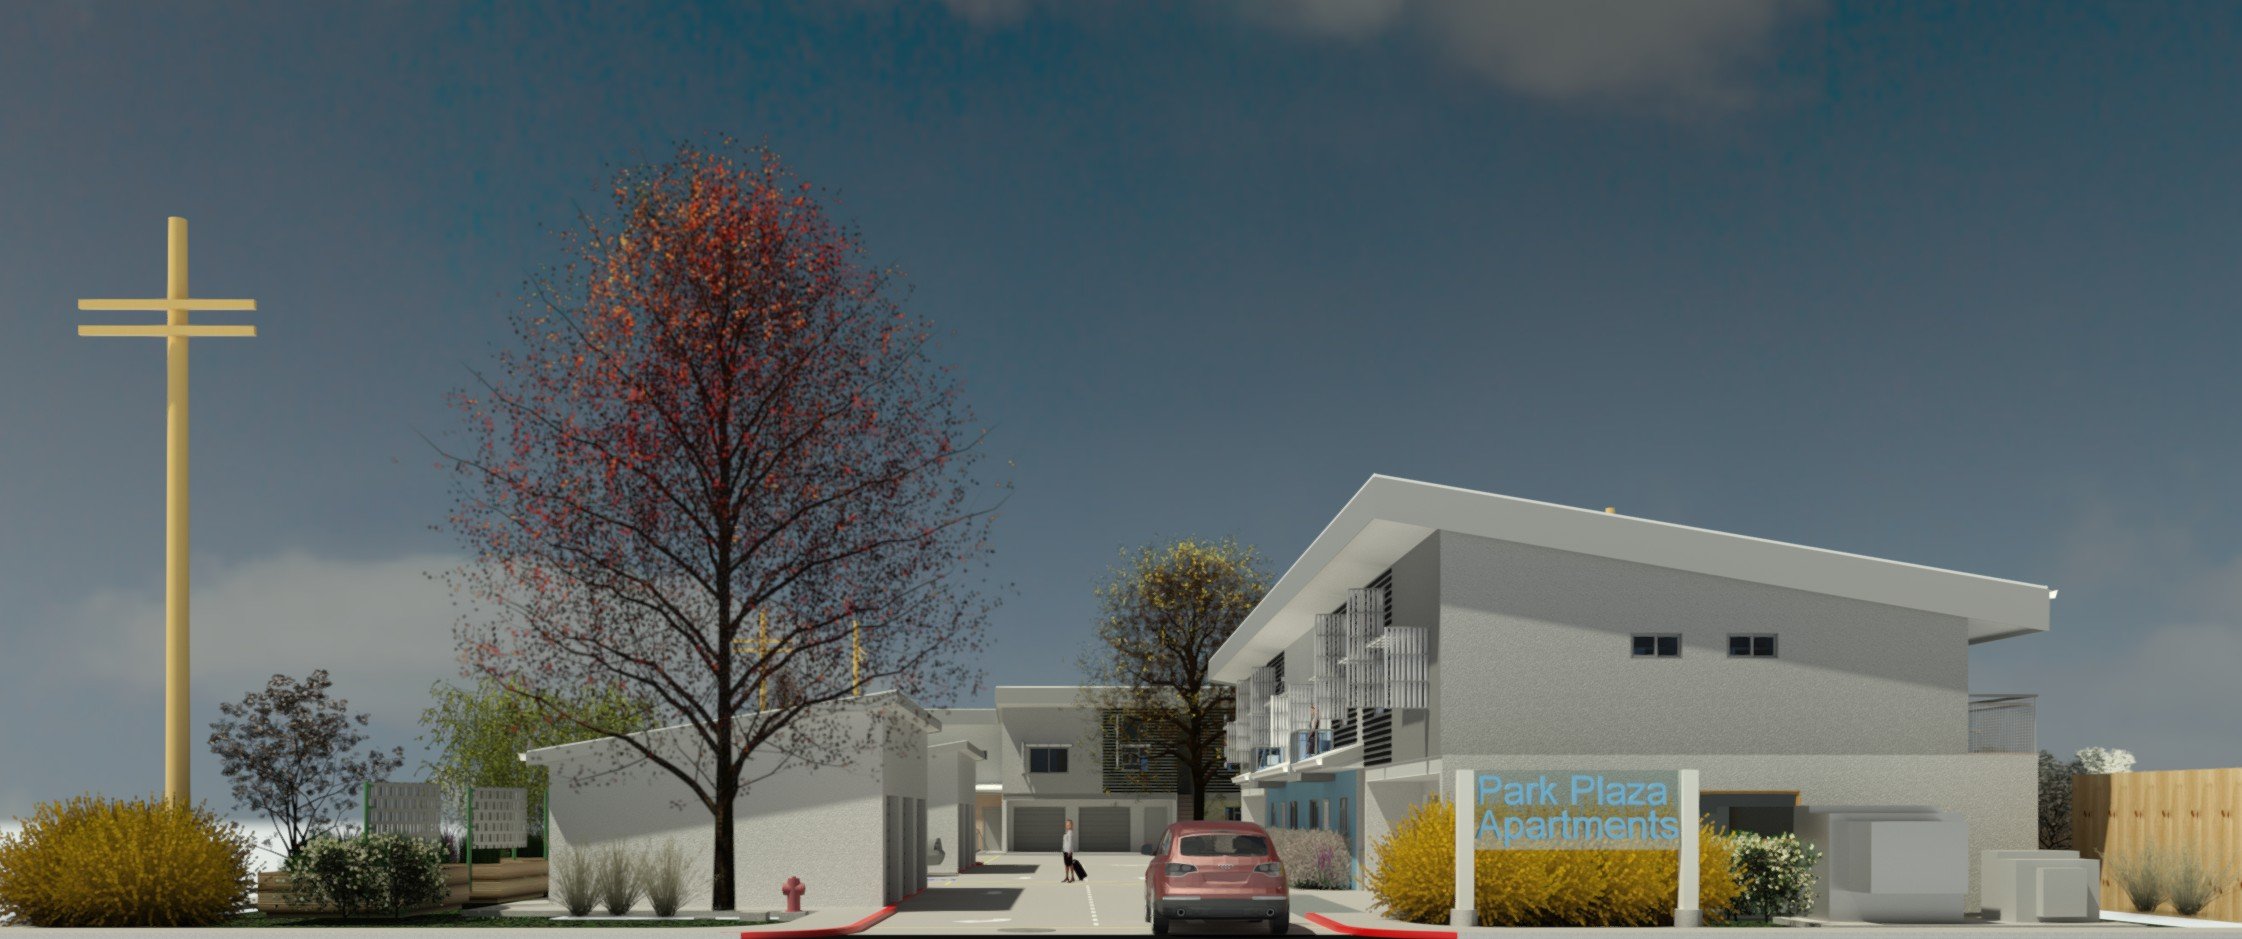
Park Plaza Apartments
Design Team:
Project Lead Design-Erik Karstan Smith, ArkSmith Design
AOR- Jerome White, Architect
EOR- Pelton, Wylie, Farney Engineering
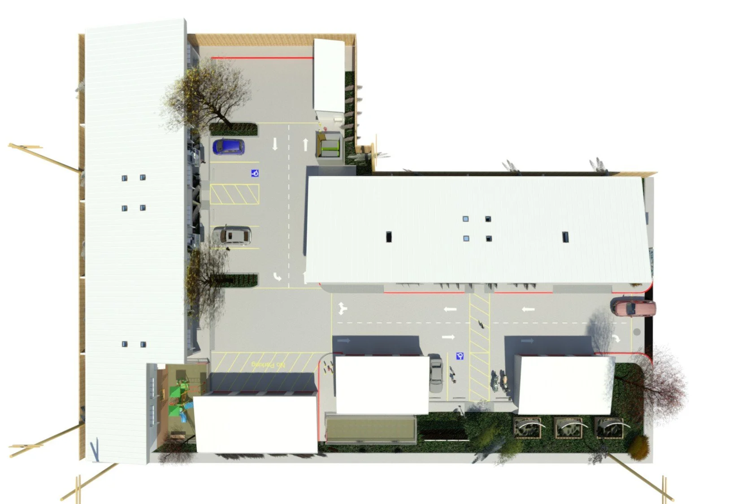
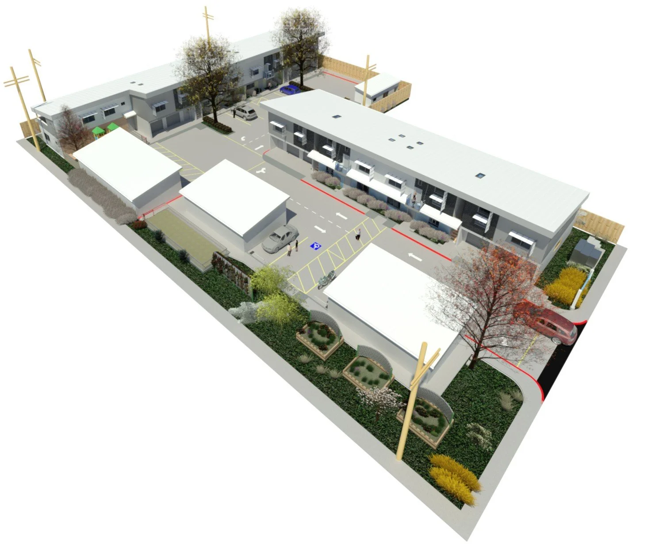
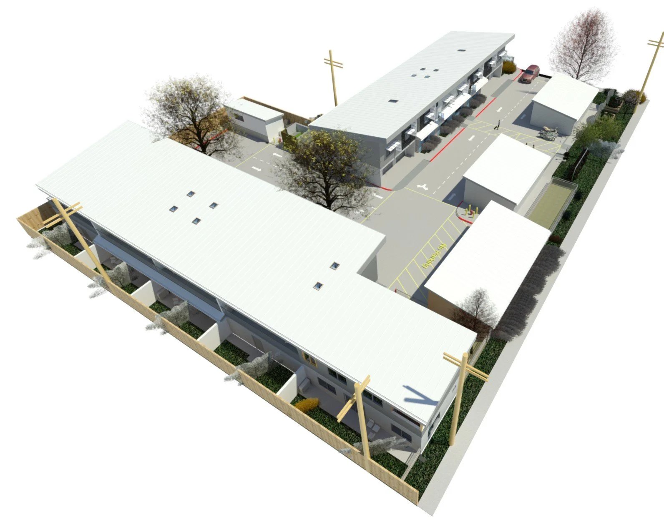
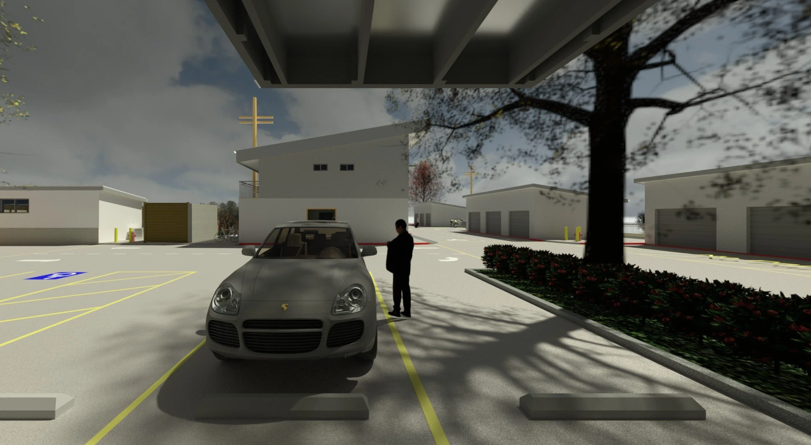
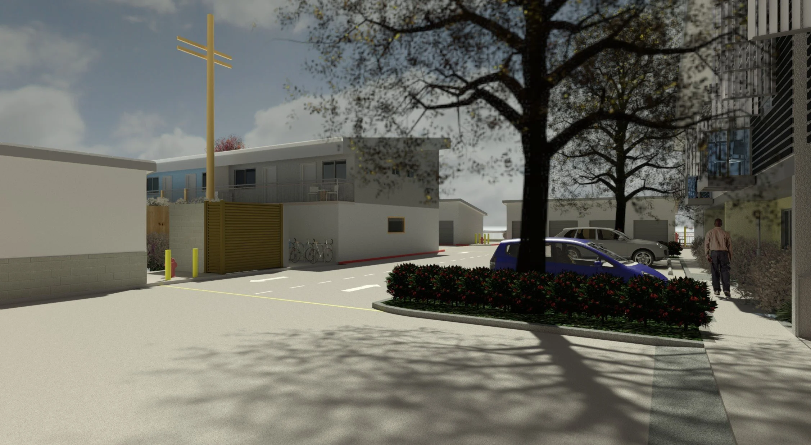
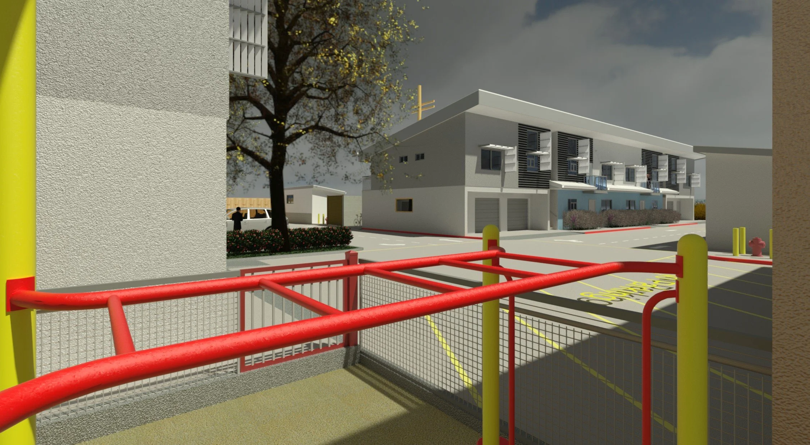
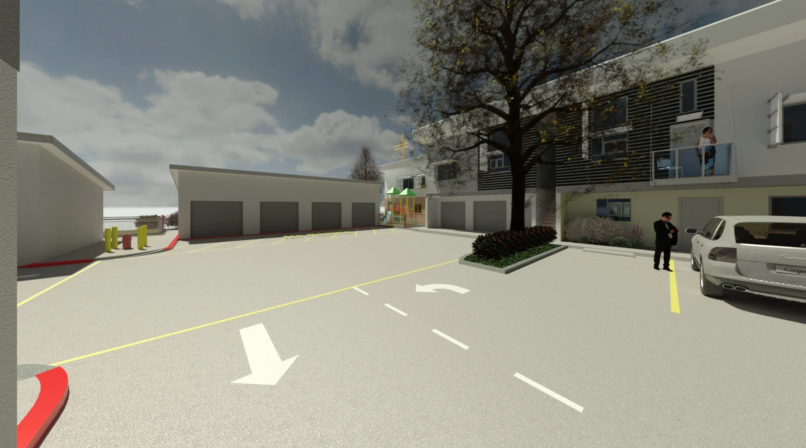
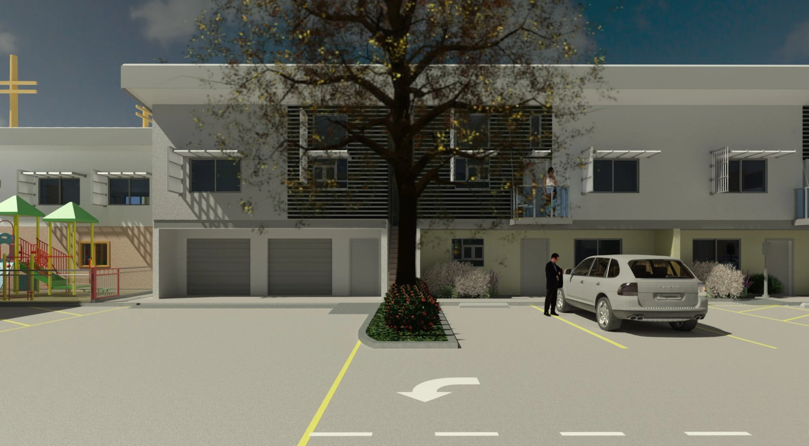
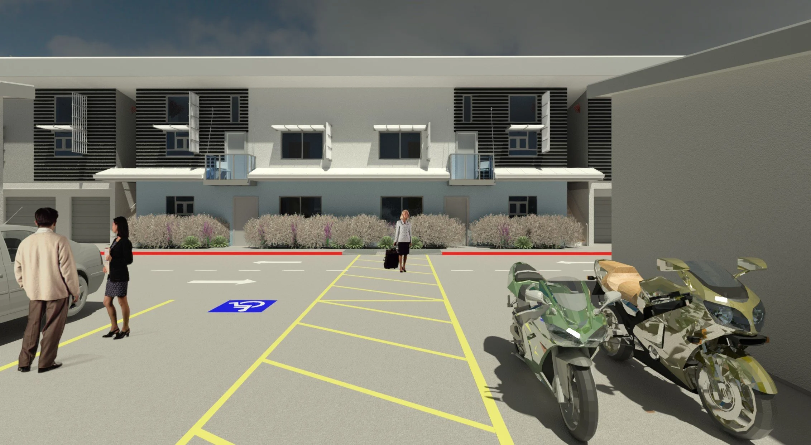
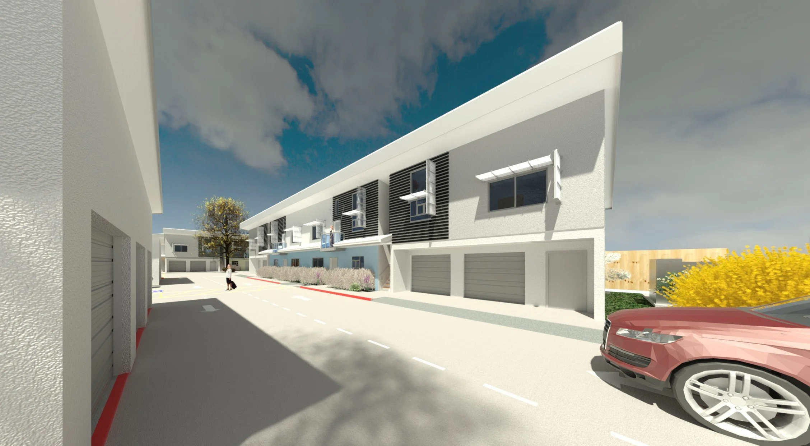
Our design took references from the adjacent ‘Mid-Century Modern’ Highschool. It was important to the design team that this structure fit with the history of the locale while embracing clean modern lines and local environmental adaptation. The Park Plaza Apartments consist of two apartment buildings consisting of 6 2-bedroom units and two parking garages each. The apartments are 900sf with two full bathrooms and delightful great rooms. We have also added 3 additional parking garages, a manager’s office with fitness center, a child’s park and a community garden with a bee and bird garden consisting of indigenous plants. Located in Lodi California and set to begin construction in the Fall of 2026 and finish Spring of 2028