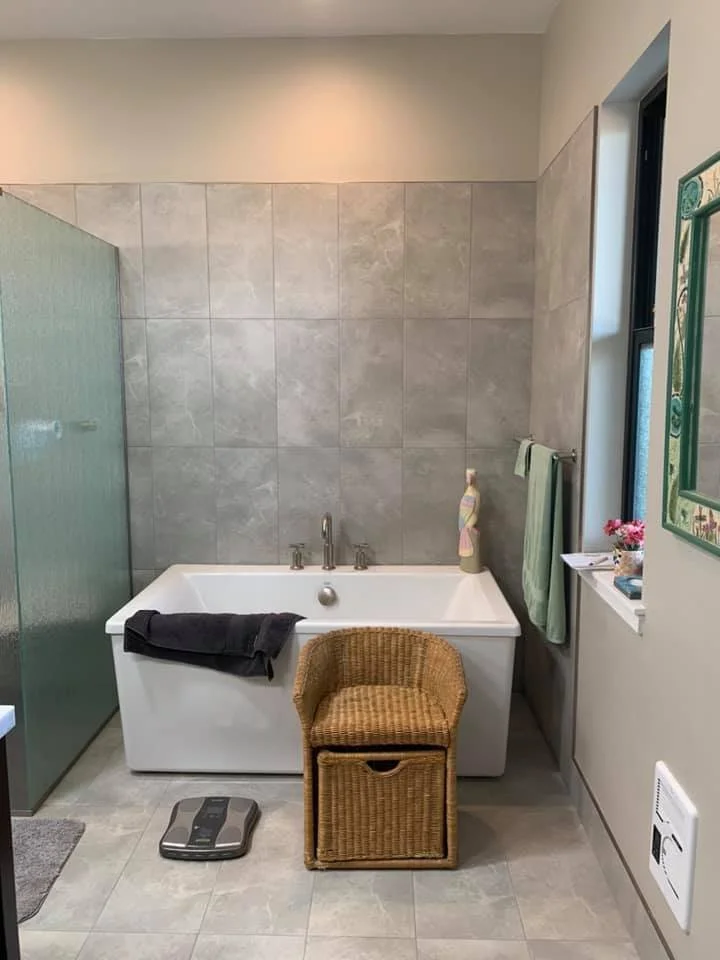
Dunlop Residence
Design Team:
Project Lead Design-Erik Karstan Smith, ArkSmith Design
EOR- Pelton, Wylie, Farney Engineering
Completed 2019
This is a wonderful 2,600 sqft 3 bedroom 3.5 bath home. It’s on one of the prominent local hilltops. We designed it to wrap around the side of the hilltop by turning the home three times. Dave and Janet wanted a picture window view from the kitchen out to Yosemite. The front Portico entrance is a wonderful space to relax. We added a private patio off the master bedroom and kitchen for evening relaxation. The views are amazing!
Great client make great homes.