Lutz Residence
Design Team:
Project Lead Design-Erik Karstan Smith, ArkSmith Design
EOR- Pelton, Wylie, Farney Engineering
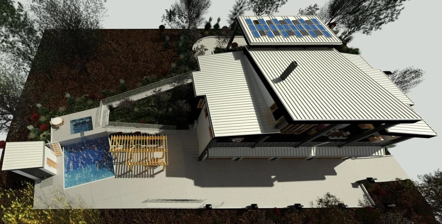
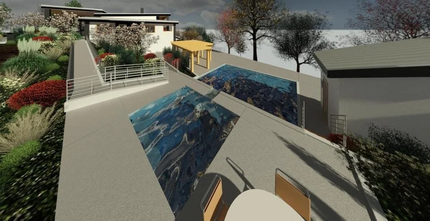
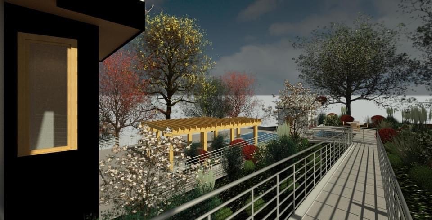
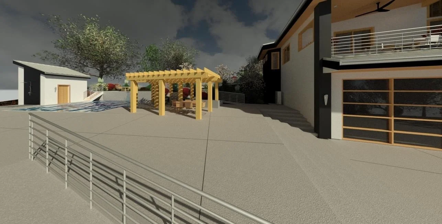
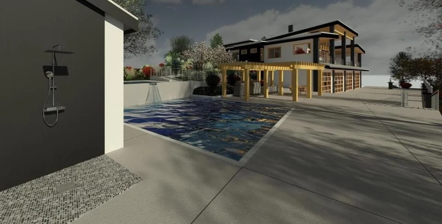
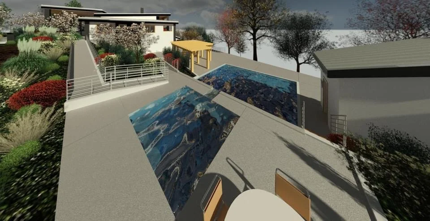
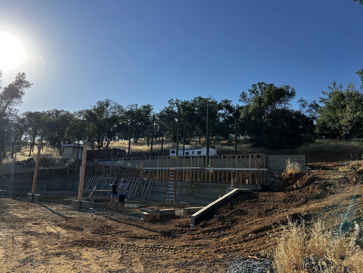
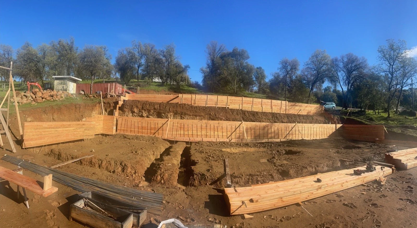
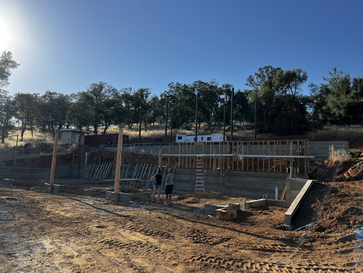
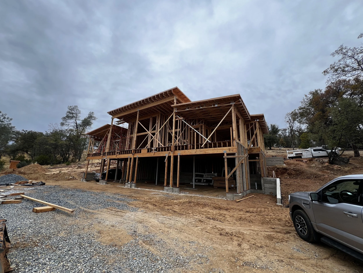
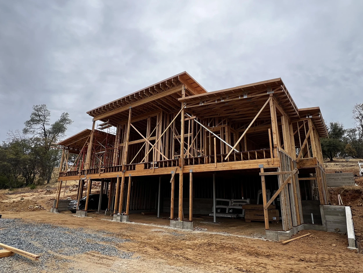
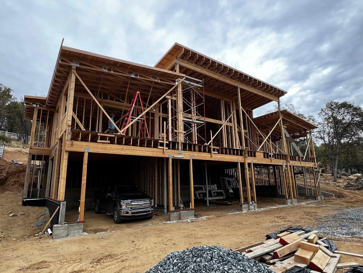
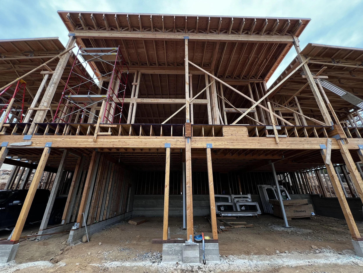
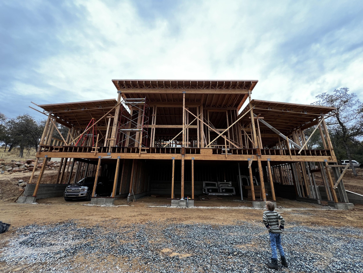
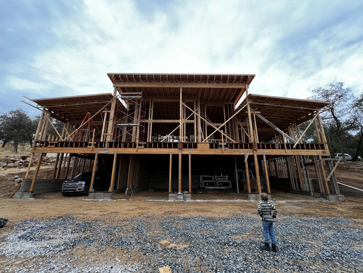
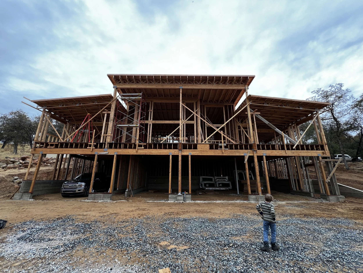
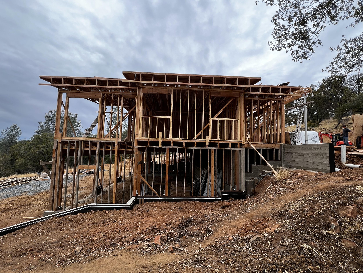
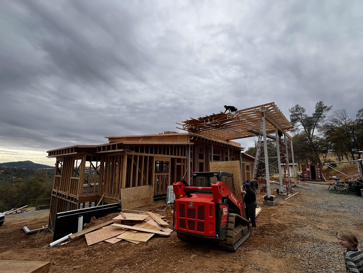
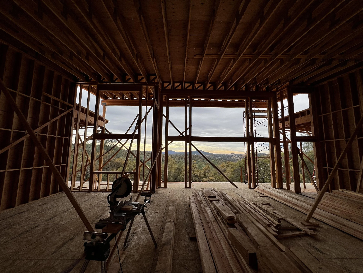
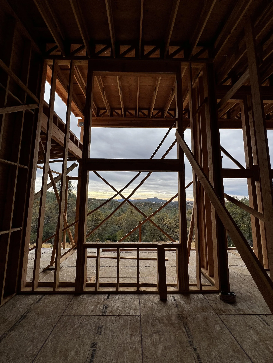
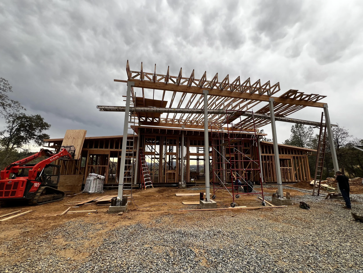
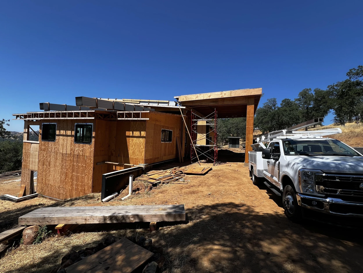
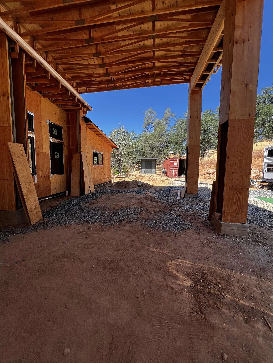
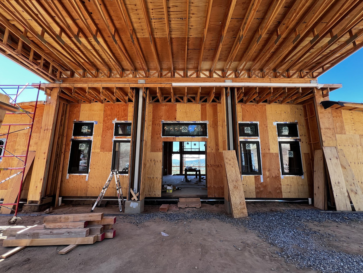
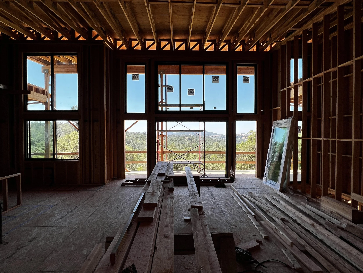
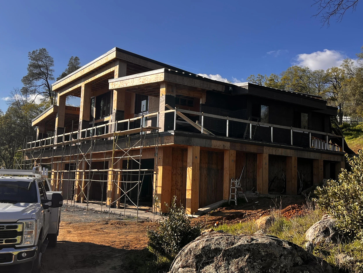
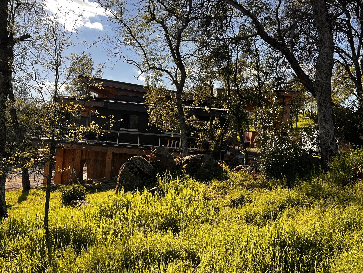
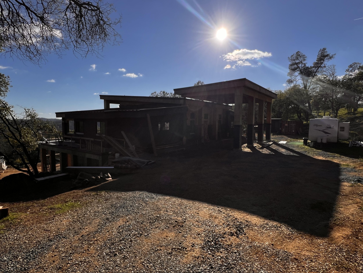
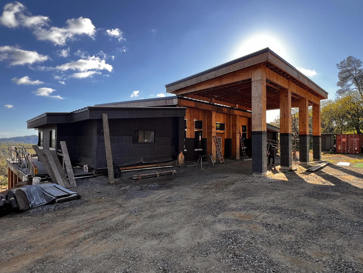
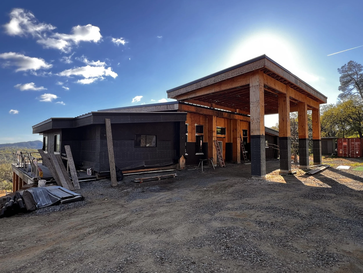
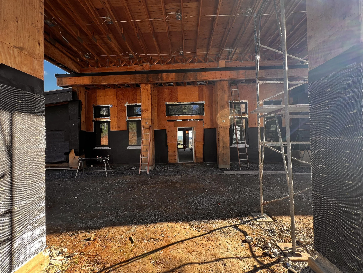
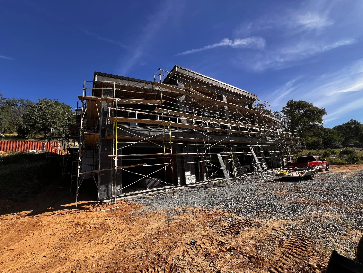
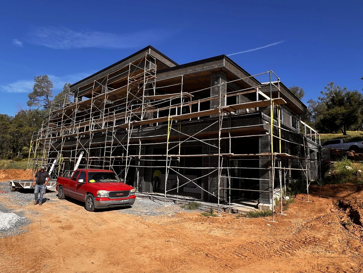
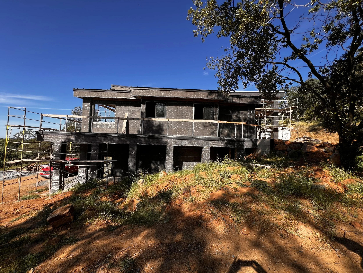
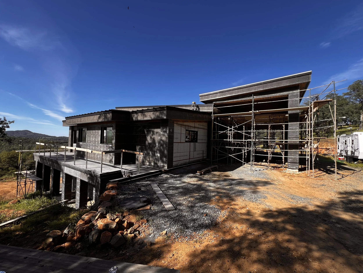
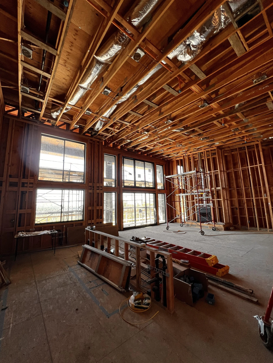
A noted builder from Hawaii is retiring to Sonora, California. He asked me to design his home on a fairly difficult site. My solution is a 3 bedroom 2.5 bath stepped home with the primary views facing the valley below. The driveway onto the site splits into two paths. One path leads to the lower garages, and the upper path leads to the porte-cochere and front door.
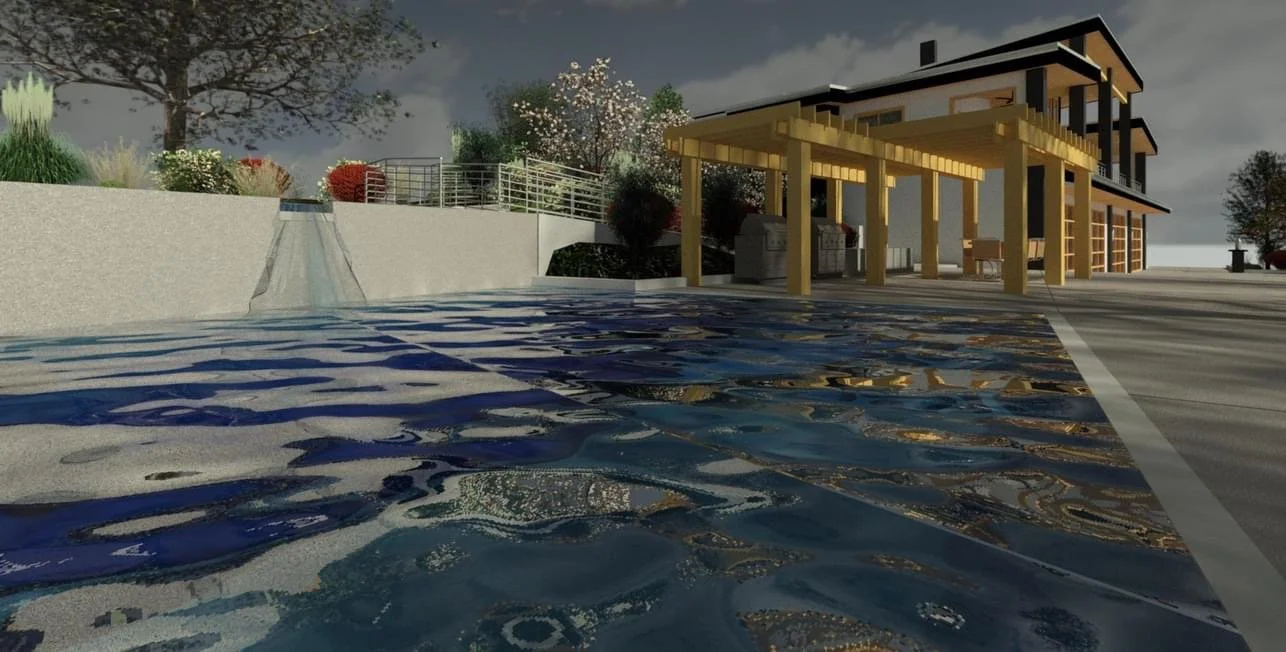
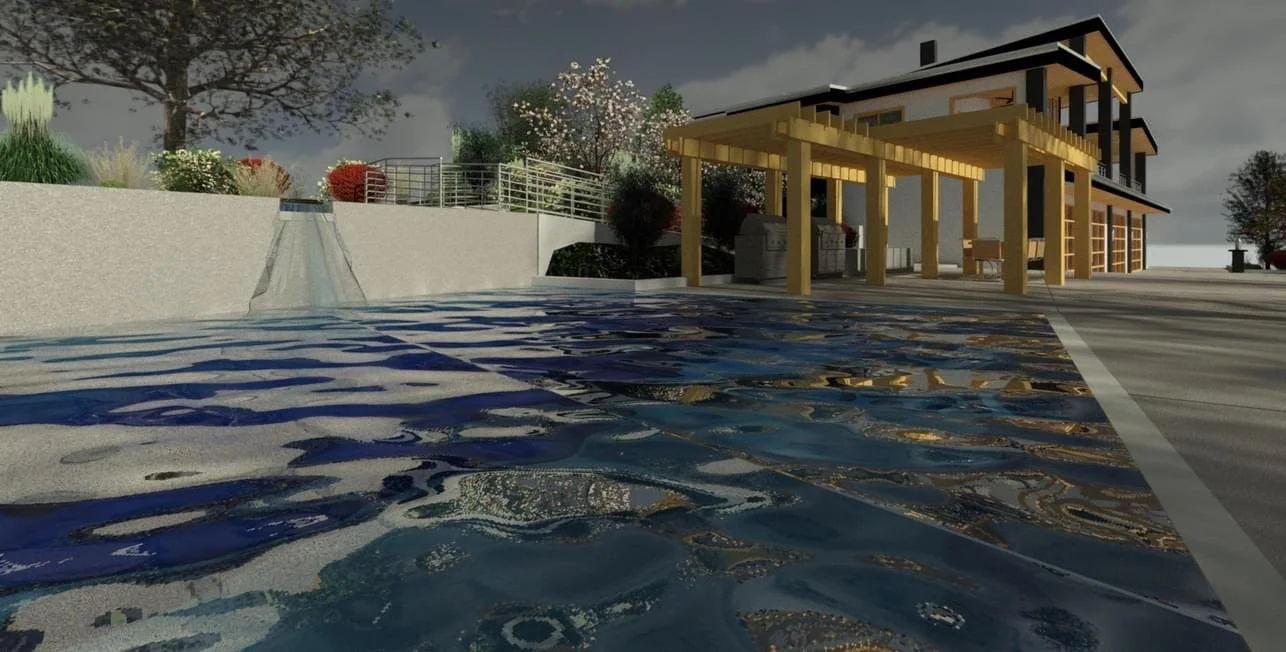
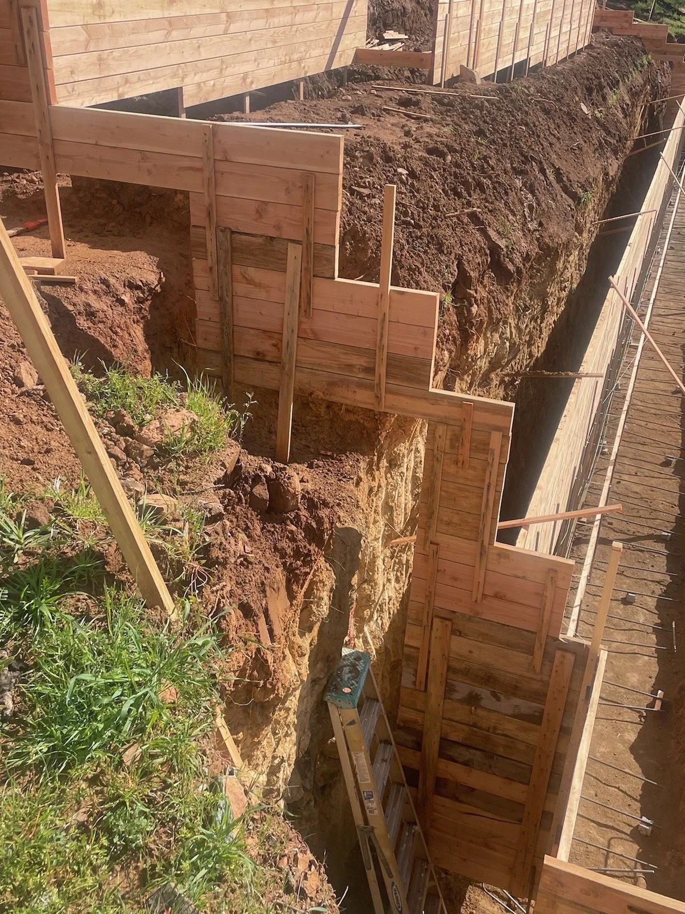
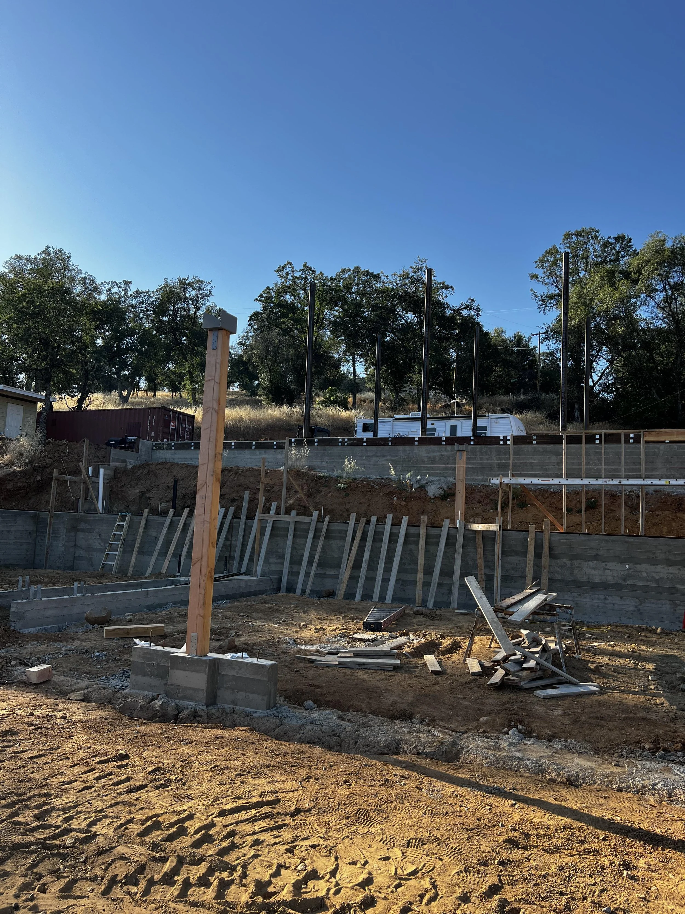
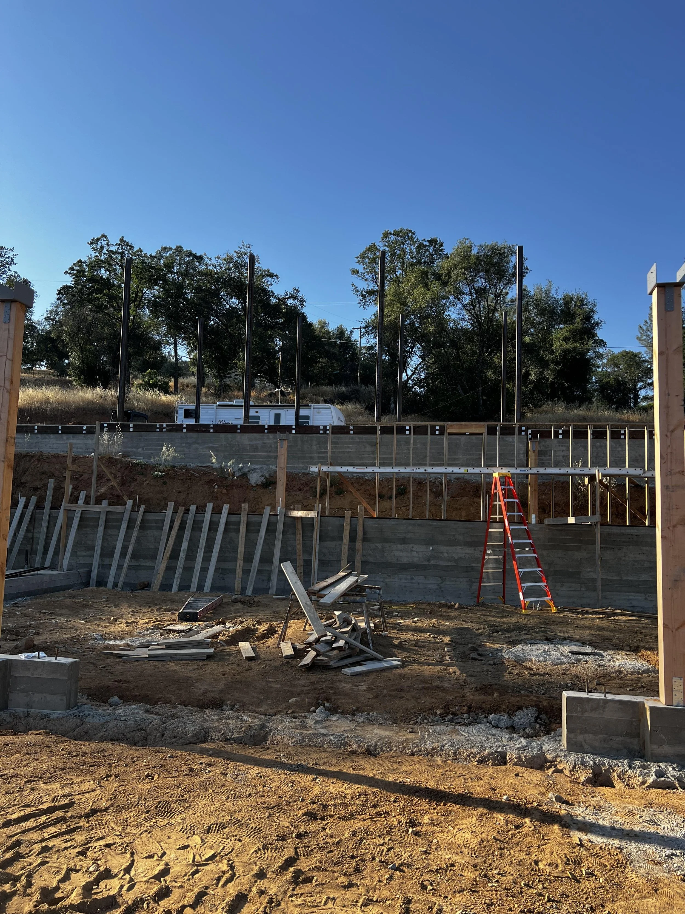
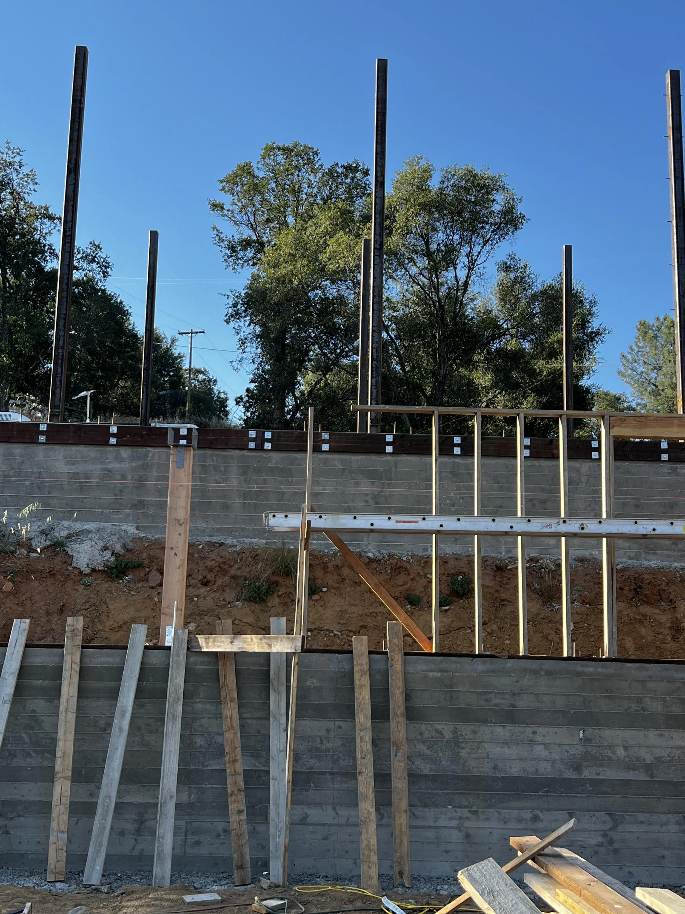
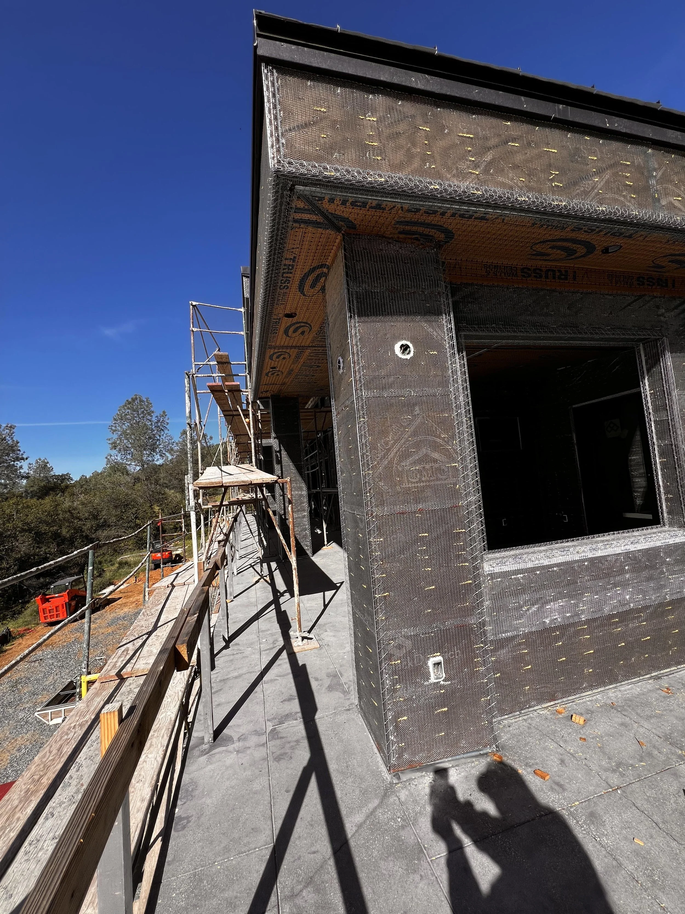
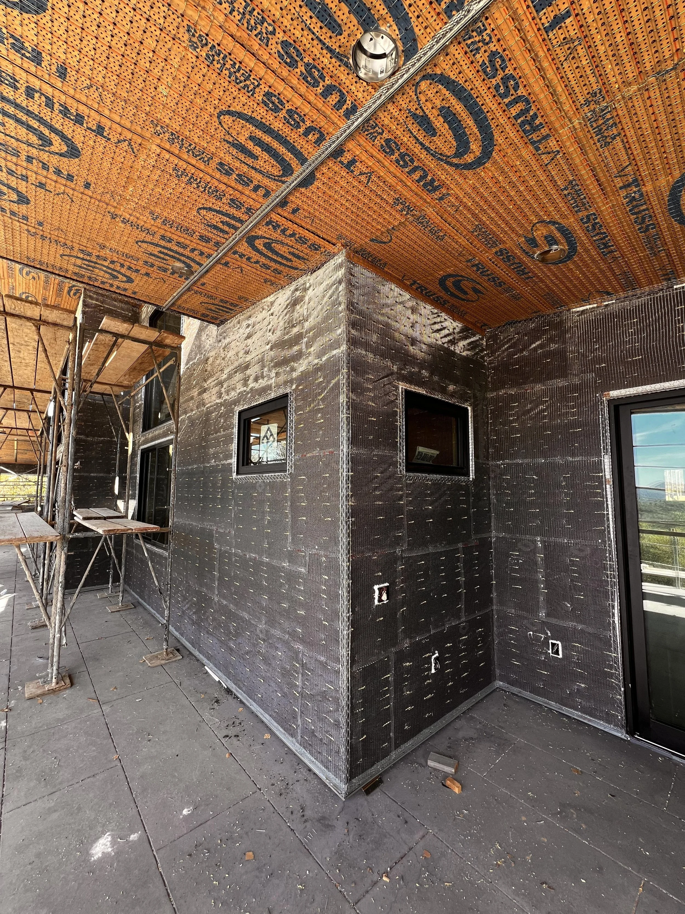
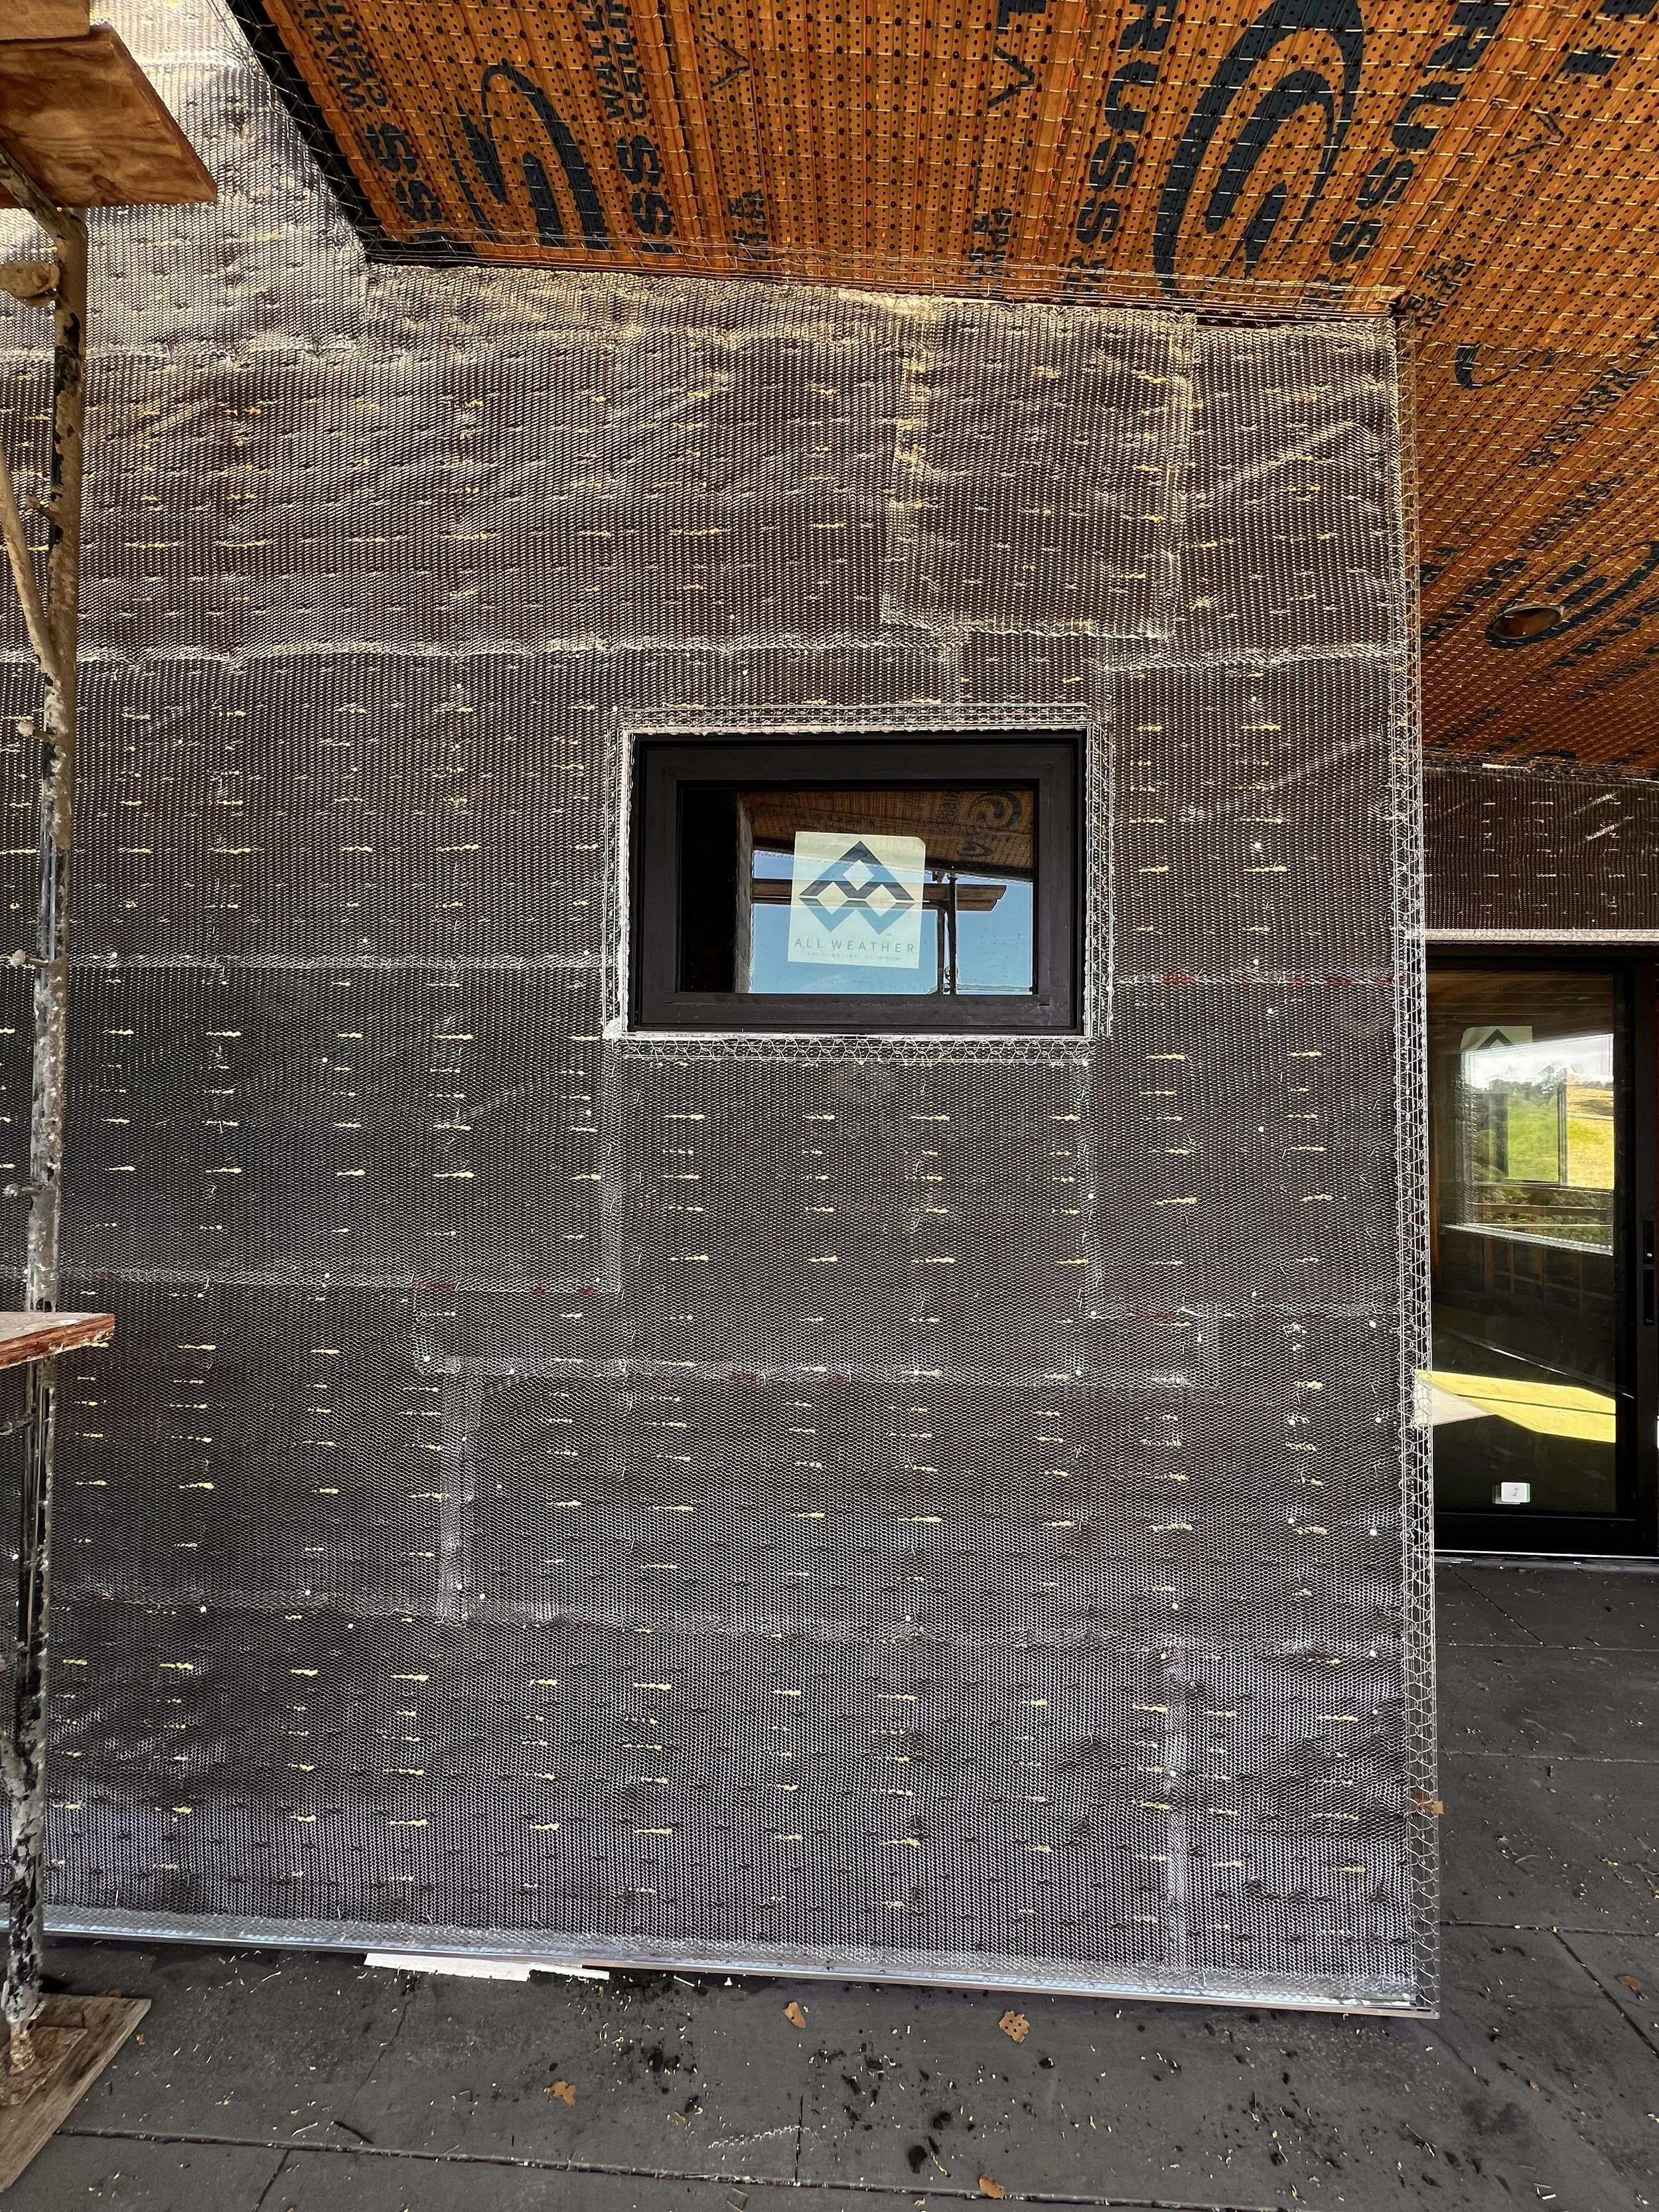
A typical build like this would require a very tall and expensive retaining wall with a large footing. We devised a rather elegant solution that utilizes standard structural elements to eliminate the need for the retaining wall. The solution allowed us to add a grand front deck with a concrete pan deck floor. The primary elevation faces almost directly south which means massive solar exposure. To eliminate the heat gain we are extruding the roof lines forward to create a dramatic covered porch.
The client wanted a contemporary home. We were able to blend a contemporary aesthetic with our love of Vernacular Design. The resulting design is something unique. This design is a perfect example of the relationship a designer has with the client and how that cooperation can lead to very interesting solutions.