Case Study
Twain Harte Village Shopping Center Re-Envisioned
Design Visualization:
Project Lead Design-Erik Karstan Smith, ArkSmith Design
Due to the nature of modern shopping habits most people are purchasing items online. This is leading to the death of shopping malls across the nation. This case study was created to see how practical it would be to convert unused storefronts into housing. I think Jane Jacobs would appreciate this concept.






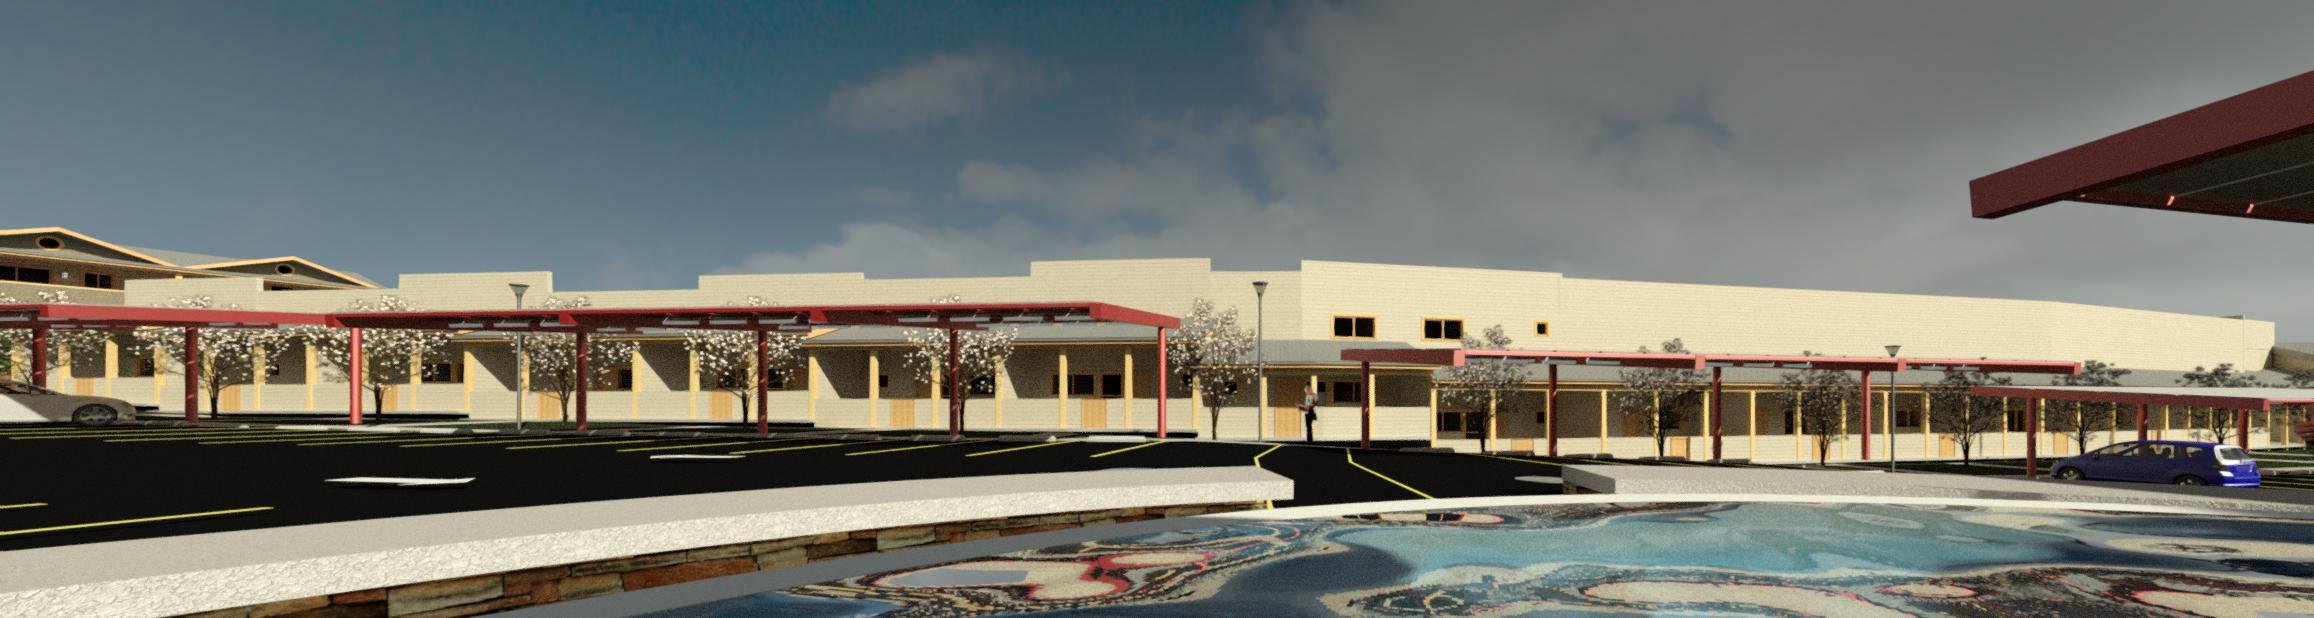
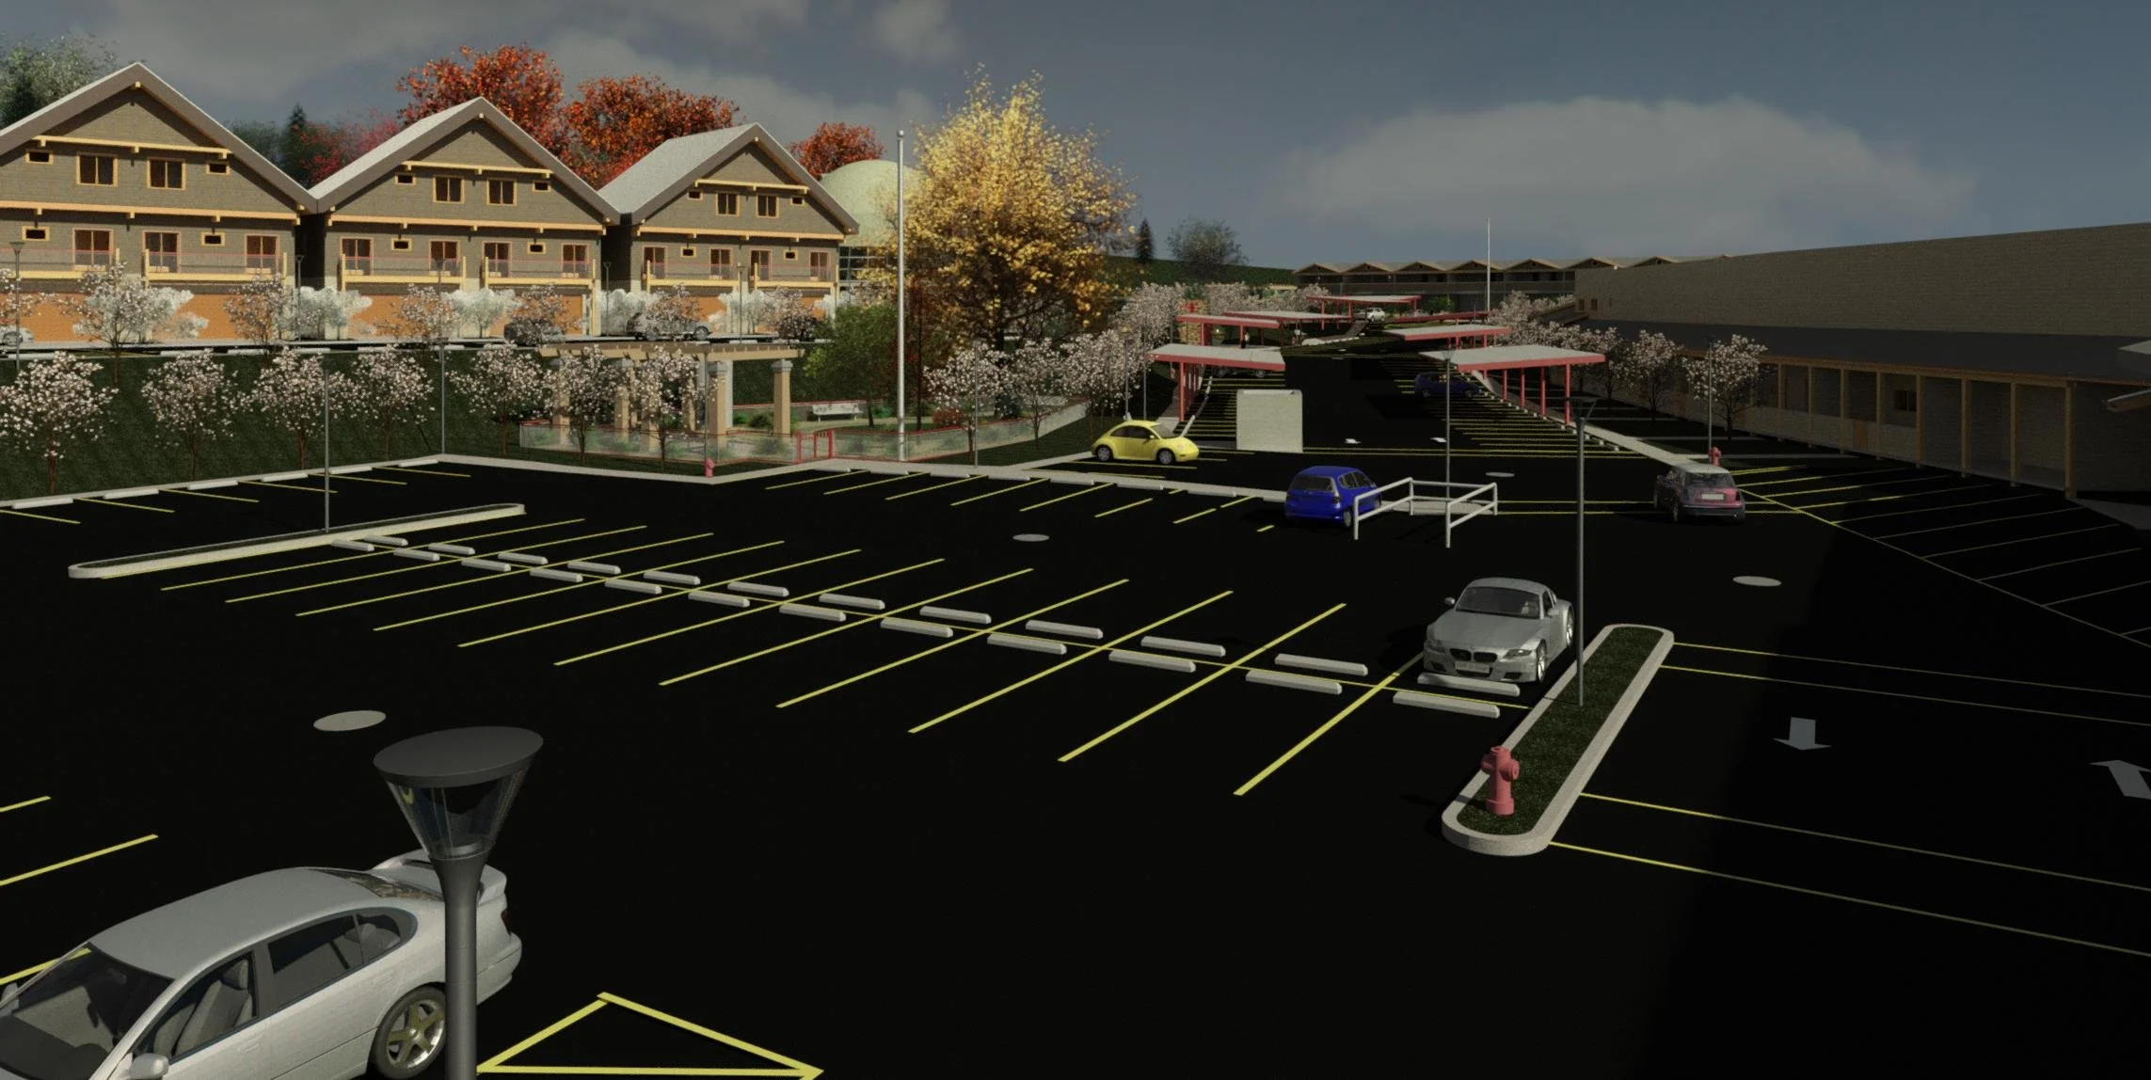

Twain Harte Village Shopping Center is a mostly abandoned strip mall built in the late 1970’s. ArkSmith Design is working with the owners to re-envision this site as mixed-use. This Design Visualization model was used to acquire a zoning change and modification to the General Plan to incorporate housing in the existing store fronts. The owner could add up to 60 new housing units total. It could be a mix of 1, 2 and 3 bedroom apartments, 3 bedroom duplex and new retail spaces. The design concept includes a parking lot with a community park that will connect to trails leading to the community parks and outdoor events stages.
This Design Visualization Case Study was used for community outreach and engagment which led to a zone change, general plan amendment. Early iterations of concepts also helped the owner to acquire budget pricing.